
Hospitality Construction Services
- Full restaurant renovations and new restaurant build-outs
- Commercial kitchen construction and equipment installation coordination
- Bar and lounge construction, including custom bars and back bars
- Dining room, front of house and host area renovations
- Hotel room renovations, lobbies and common areas
- Restrooms, including ADA-compliant upgrades
- Custom millwork, banquettes and specialty finishes
- Demolition, framing, structural work and fire-rated assemblies
Code Compliance and Restaurant Safety
Restaurants are one of the most heavily inspected types of construction. Local building and fire codes, health department rules and insurance requirements all apply, and a failed inspection can delay your opening by weeks.
Our team is experienced with the systems that restaurants depend on:
- Fire suppression. Coordination of Ansul kitchen hood suppression systems and sprinkler work with licensed specialists.
- Fire-rated construction. Fire-rated walls, ceilings and assemblies built to code.
- Ventilation. Kitchen exhaust and make-up air coordinated with mechanical trades.
- Inspections. We work closely with local inspectors and trades so each stage is signed off before we move on.
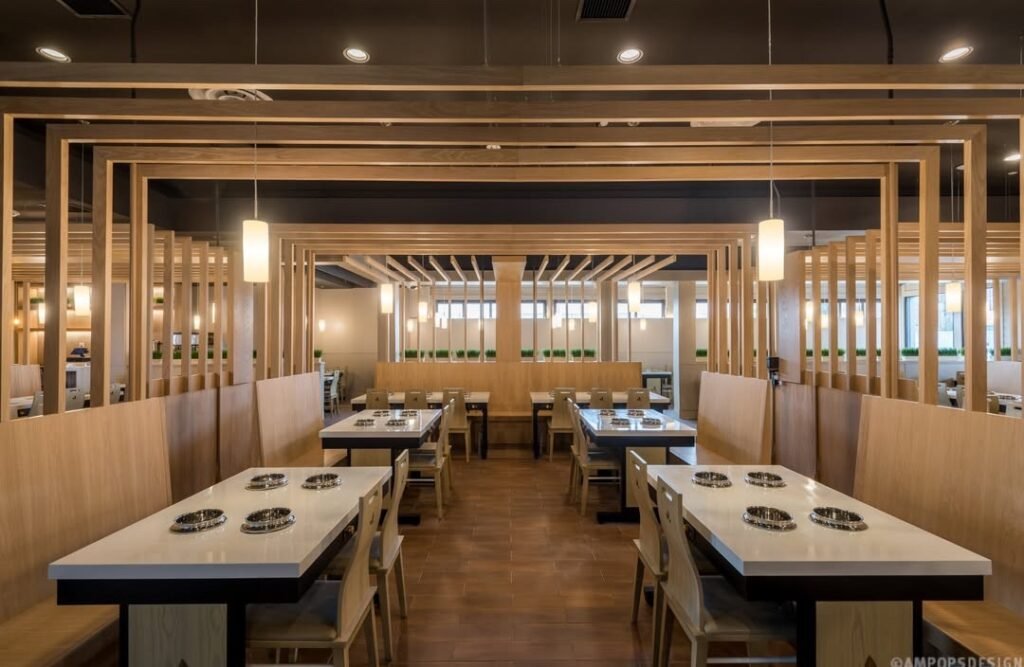
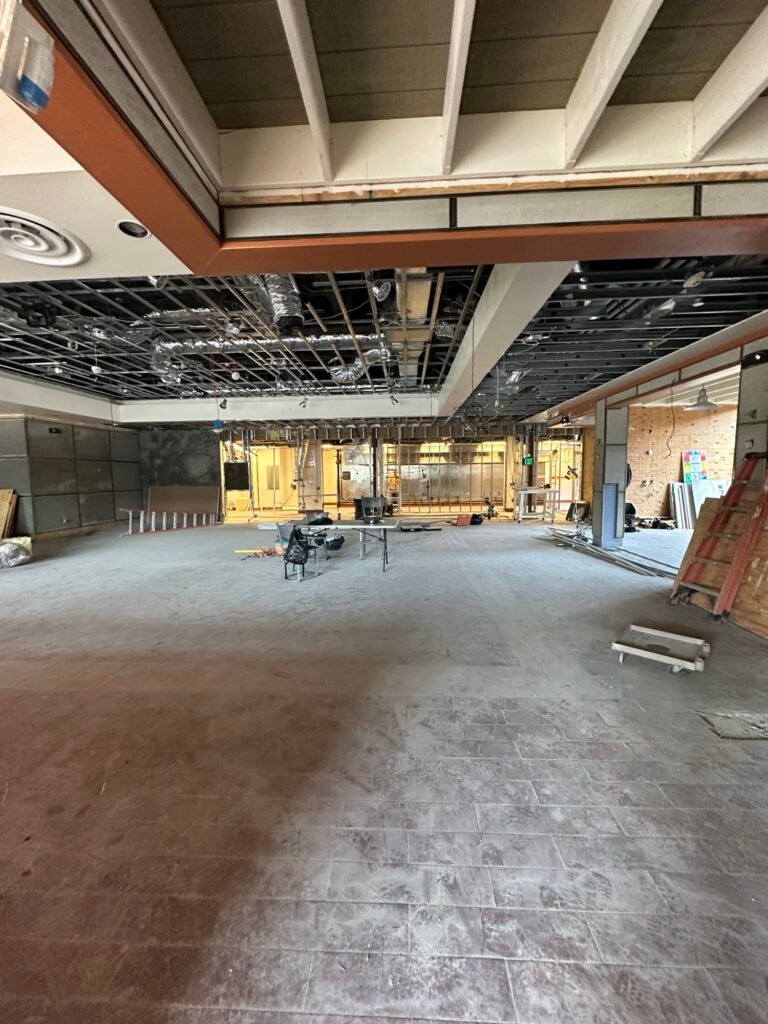
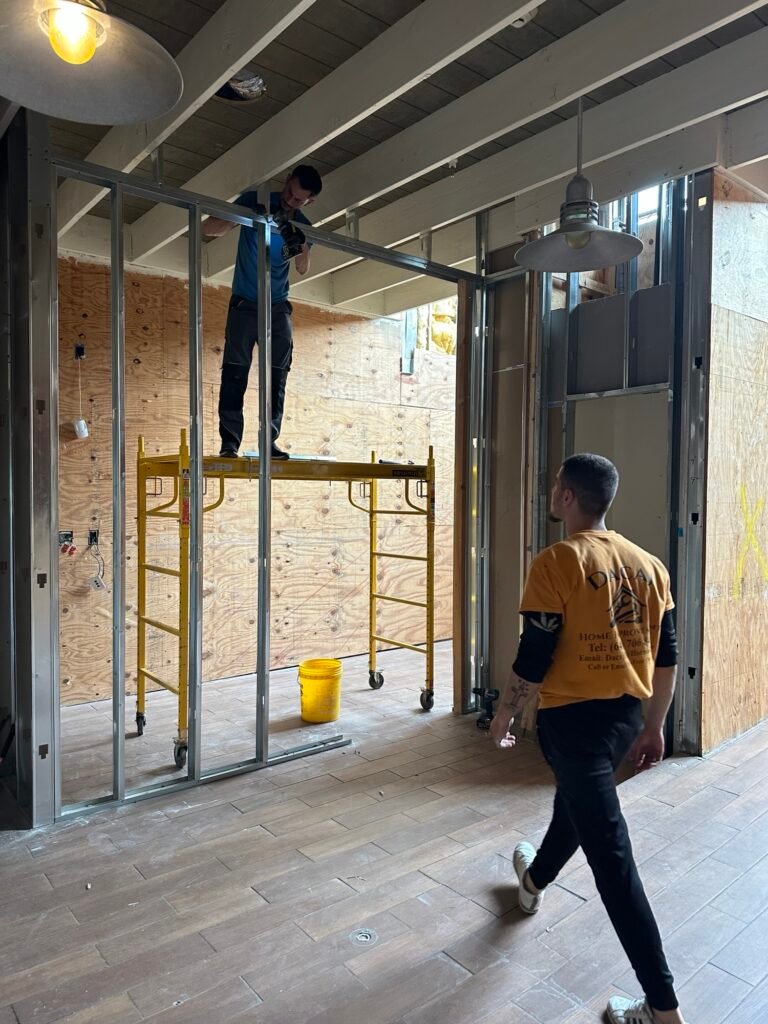
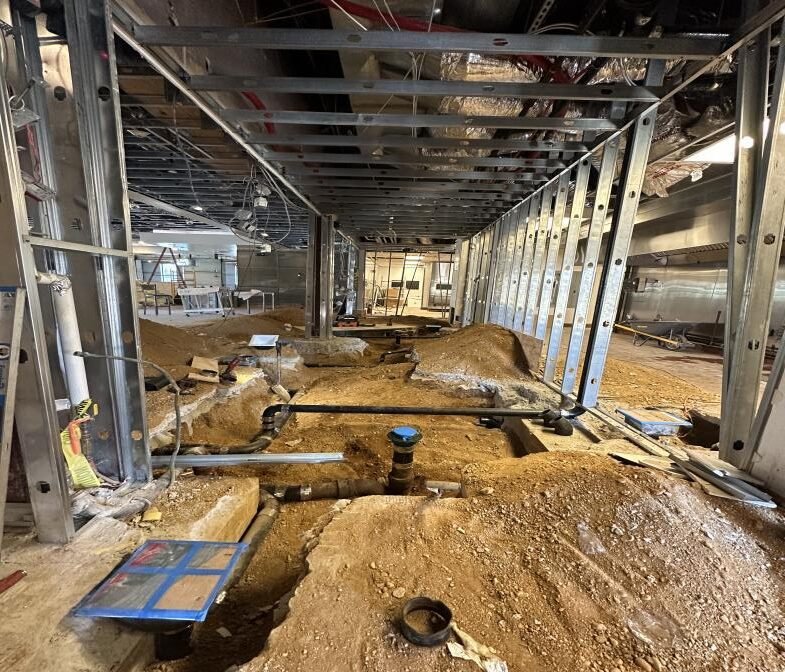
Recent Project: 10,000 Sq. Ft. Restaurant Renovation in Nassau County
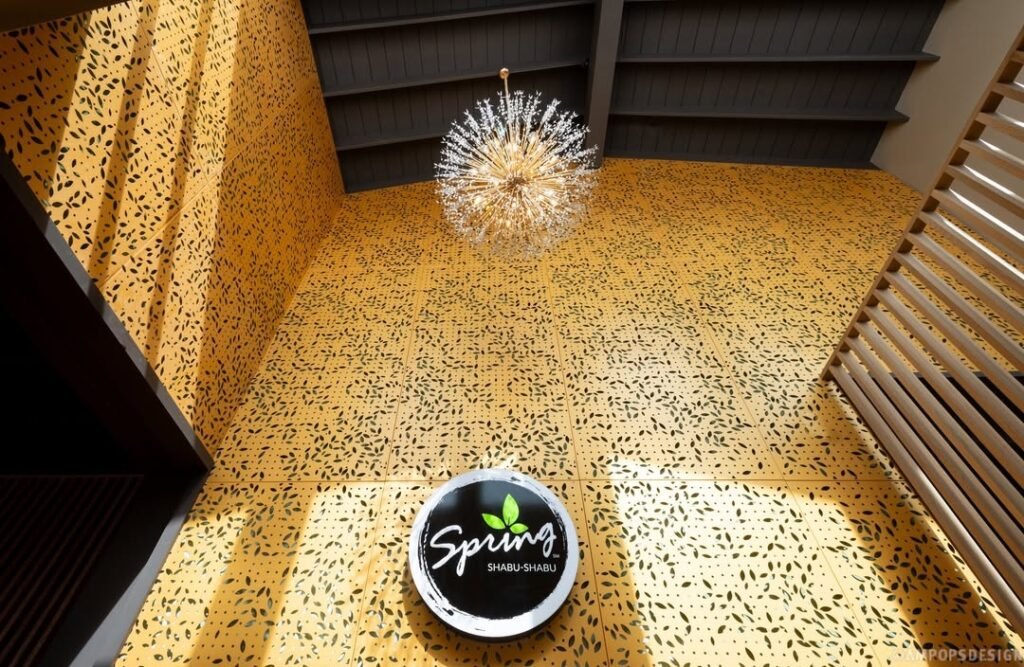
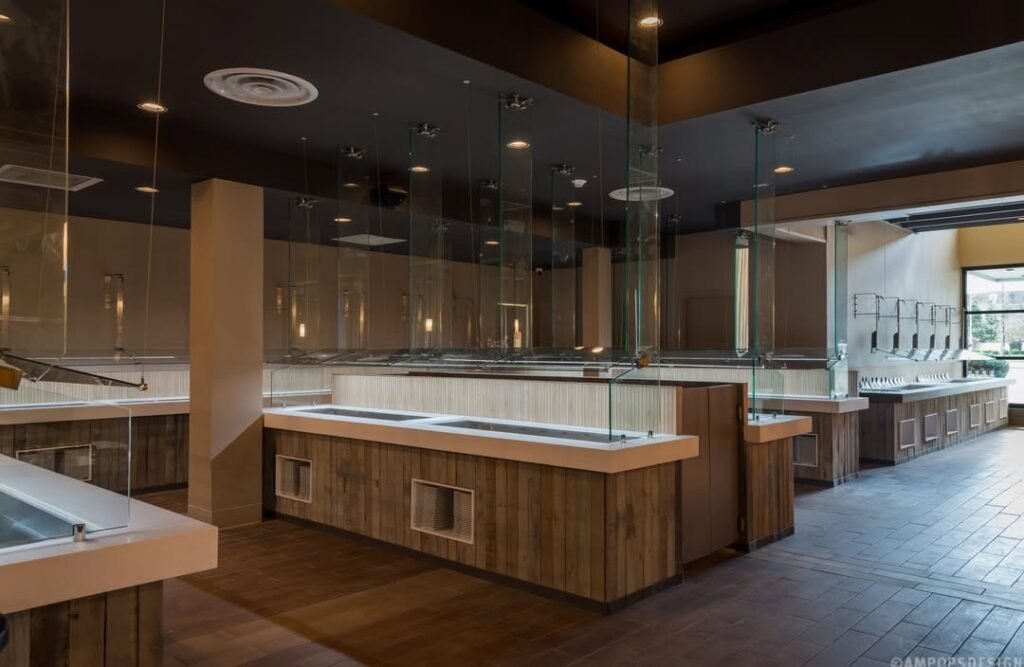
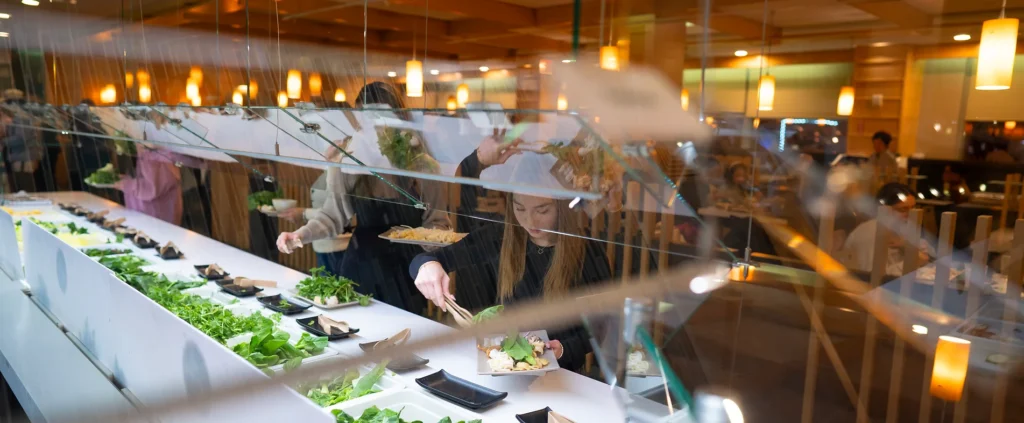
One of our most recent projects was the complete renovation of a 10,000 square foot restaurant in Nassau County, completed in partnership with AMPOPS Architectural Firm. By working closely with local inspectors and trades, we delivered the project efficiently, safely and in full compliance with Nassau County regulations.
Working With Owners, Operators and Architects
Many of our hospitality projects are designed by architects and interior designers, and we are trusted to build their plans with precision. We also work directly with restaurant owners and operators who need a contractor to manage the full project. Either way, you get clear pricing, a realistic schedule and one team responsible for getting you open.
Our Hospitality Construction Process
- Site visit and review. We walk the space, review plans and identify code, equipment and scheduling needs.
- Proposal and schedule. You receive a detailed proposal and a schedule built around your opening date or reopening plan.
- Permits and approvals. We coordinate with your architect, landlord and local agencies so filings and inspections are planned.
- Construction. Our crew and licensed trades build out your space, with regular progress updates.
- Inspections and opening. We guide the project through final inspections and hand over a space ready for service.
Why Restaurant Owners Choose Dacaj
- Experience with NYC, Westchester and Nassau County codes, permits and inspections
- Skilled in Ansul systems, sprinklers, fire-rated walls and ventilation coordination
- Trusted by architects and restaurant owners
- Licensed and insured, family-owned since 2006
- Clear communication and schedules built around your opening