
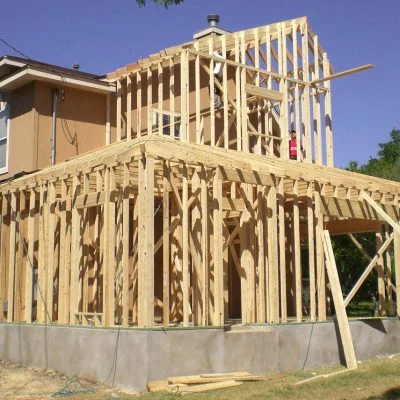
Home Addition Services
- Room additions for bedrooms, family rooms and home offices
- Rear and side extensions that enlarge kitchens and living areas
- Sunroom additions
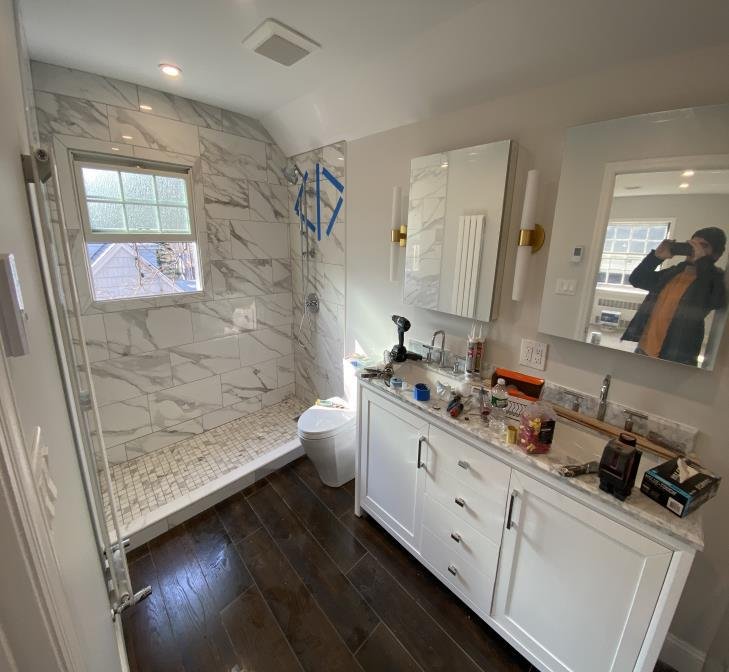
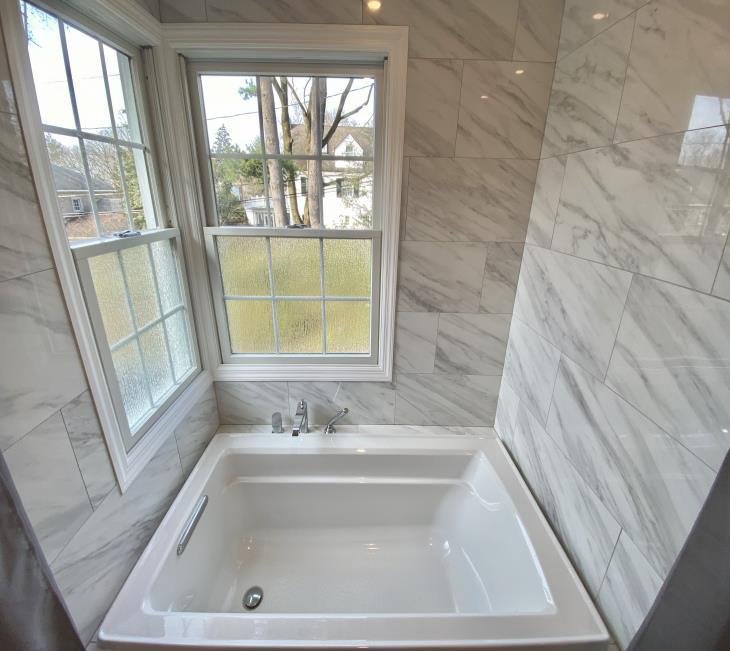
- Primary suite additions with a new bathroom and closet
- Kitchen expansions that open into the new space
- Footings, foundations, framing and structural beams
- Tie-ins to your existing electrical, plumbing and heating, coordinated with licensed trades
- Interior finishes, including flooring, millwork, painting and Venetian plaster
An Addition That Matches Your Home
A good addition should be hard to spot from the street. We match rooflines, exterior materials, windows and trim so the new space and the existing house read as one home. Inside, we carry the same flooring, millwork and finish quality into the new rooms, so the transition feels natural.
We plan the structure just as carefully. New footings, posts and beams are built to carry the addition, and the connection to your existing house is detailed so both parts work together for years to come.
Permits, Zoning and Approvals
Additions add floor area to your home, so they almost always need a building permit and must meet local zoning rules for setbacks, height and lot coverage. In New York City, plans are filed with the Department of Buildings. In Westchester and Nassau County, each town or village has its own building department, and some projects also need a zoning variance or architectural review.
We work alongside your architect or engineer, handle the permits needed for construction and coordinate every required inspection with your local building department.
Our Home Addition Process
- Consultation and site visit. We visit your home, talk through how you want to use the new space and look at the site, the structure and access.
- Plans and proposal. We review your architect's plans and give you a detailed proposal and timeline upfront.
- Permits and approvals. We coordinate with your architect or engineer so filings and approvals are in place before work begins.
- Foundation and structure. We build the footings, foundation and framing for the addition.
- Tie-in and finishes. We open the new space into your home and complete the interior and exterior finishes.
- Inspections and walkthrough. We coordinate final inspections and walk through the finished space with you.
Featured Project: Great Neck Sunroom Addition
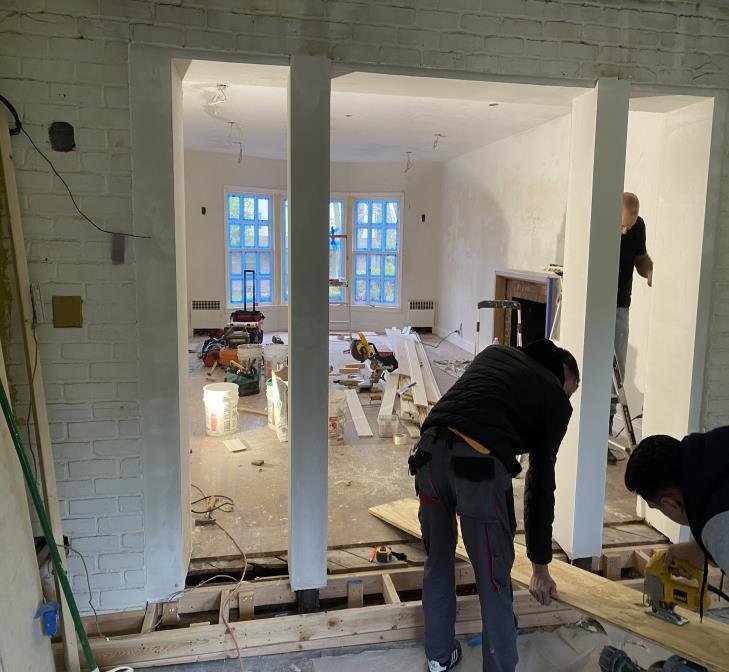
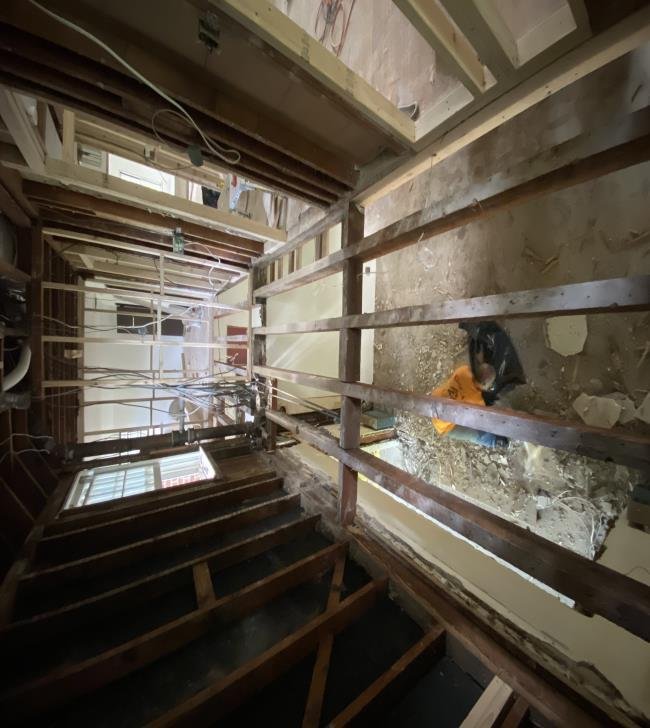
In Great Neck, we paired a full home renovation with a new first-floor sunroom addition. Working with the homeowner's architect, we installed new footings, posts and beams to carry the addition, then tied the new room into the existing house.
Why Homeowners Choose Dacaj
- Family-owned, father-and-son company serving New York since 2006
- Over 18 years of residential and commercial experience
- Licensed and insured in New York City, Westchester County and Nassau County
- Structural work and high-end finishes from one team
- Experience working alongside architects, engineers and designers
- A detailed proposal and timeline upfront, with clear communication throughout