
Every interior designer and architect I’ve worked with has the same quiet fear when they hand off a set of drawings: that the contractor is going to “build it their way.” Value-engineer the millwork until it’s unrecognizable. Swap the specified fixture for whatever the supply house had on the shelf. Make a field decision at 7 a.m. that quietly rewrites a detail you spent weeks getting right — and you don’t find out until it’s installed.
That fear is earned. Plenty of contractors treat a design set as a loose suggestion. After years of building alongside architects and interior designers across NYC, Westchester, and Nassau County, I’ve come to see the job differently: my role isn’t to reinterpret your design. It’s to protect it — and to make you look good to your client. Here’s what that actually looks like, and how to tell a build partner who gets it from one who doesn’t.
What “Protecting the Design” Actually Means
“Collaboration” is a word every contractor puts on their website. Here’s the version that means something on a job site.
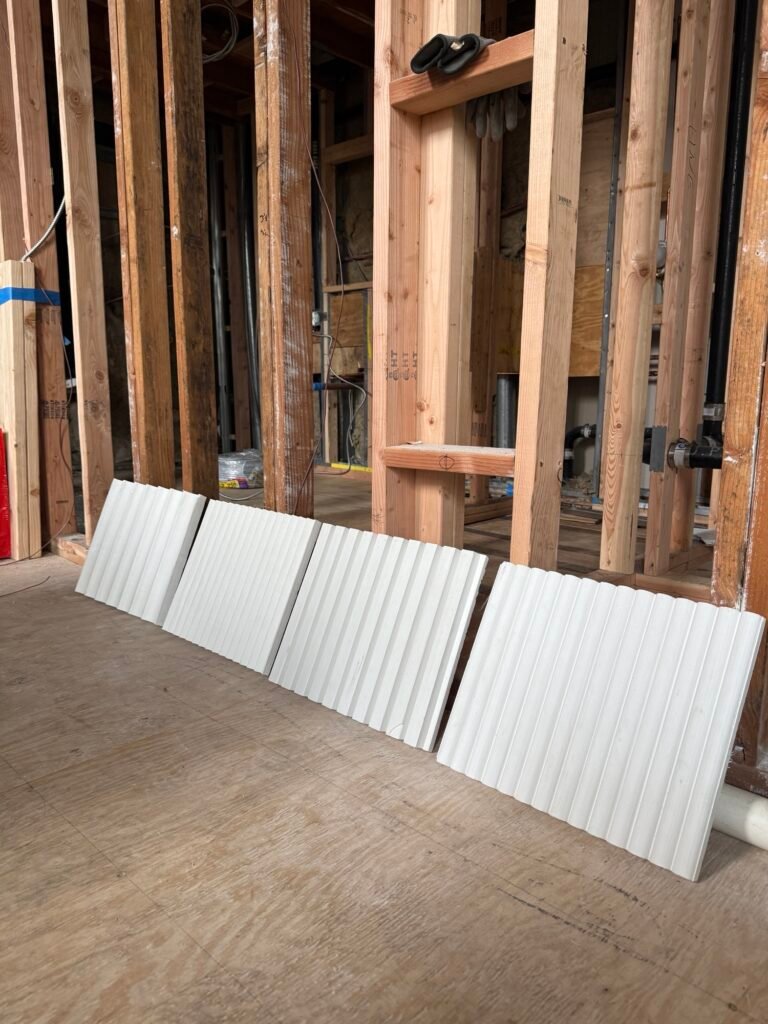
Protecting the design means building to the spec, not to the nearest convenient substitute. If the drawings call for a specific tile, fixture, or finish, that’s what gets ordered — and if it’s genuinely unavailable or won’t work in the field, you get a call and an RFI, not a surprise. It means submittals and shop drawings before anything gets fabricated, so you approve the millwork and the stone layout on paper before a single piece of material is cut. It means mockups for the finishes that matter — a paint drawdown, a tile sample board, a sample of the high-gloss lacquer — so “the vision” stops being abstract and becomes something you can point at and approve. And it means that when a real conflict shows up in the field — and it always does — the answer is a question directed to you, not a decision made without you.
How the Collaboration Should Actually Work
The projects that run smoothly all share one thing: the contractor was in the room early.
Bring a general contractor in during design development — not after the drawings are “done” — and you catch the expensive problems while they’re still cheap to fix. Is that cantilevered island buildable the way it’s drawn? Will that recessed detail clear the sprinkler main? Is the client’s budget in the same universe as the finish schedule? A contractor who’s built these before can pressure-test feasibility and give you real numbers before you’ve committed your client to something that has to get value-engineered later — which is the exact outcome everyone is trying to avoid.
From there, it comes down to rhythm: a single point of contact who actually answers, a predictable communication cadence (weekly walkthroughs, shared progress photos, a running RFI log), and an open-book budget so there are no mysteries. You should never have to wonder what’s happening on your own project. (We’ve written more on why early collaboration between the contractor, architect, and designer leads to better renovations.)

Boards, DOB, and the Paperwork That Quietly Kills Timelines
In this market, a beautiful set of drawings is only half the battle. The other half is getting it approved.
Co-op and condo alteration agreements, DOB filings, board review, special inspections, insurance certificates that satisfy the managing agent — this is where good projects stall, and it’s rarely the design’s fault. A general contractor who lives in this paperwork can keep your project moving while the filing works through the system, flag the code issues that will trip up plan review, and handle the back-and-forth with the building so you and your client aren’t chasing it. (If you’re working in a co-op, our NYC co-op alteration agreement guide breaks down exactly how that process works.) The point is simple: you designed it — you shouldn’t have to project-manage the bureaucracy too.
Design-Build or Build-Only — A Good GC Fits Either
Some firms want you inside their design-build machine. That’s a fine model — but it isn’t the only one, and it isn’t right for every designer or architect who already owns the design.
If you’re the designer or architect of record, you don’t need a contractor’s in-house design team quietly competing with your vision. You need a builder who executes your drawings faithfully and stays in their lane. That’s the relationship I prefer with design professionals: you hold the design, I hold the build, and we protect the client together. When a client comes to me without a designer, I’ll bring one in — but when the design is yours, it stays yours.
Green Flags and Red Flags When You’re Vetting a GC
When you’re choosing a contractor to build your work, the tells show up fast.
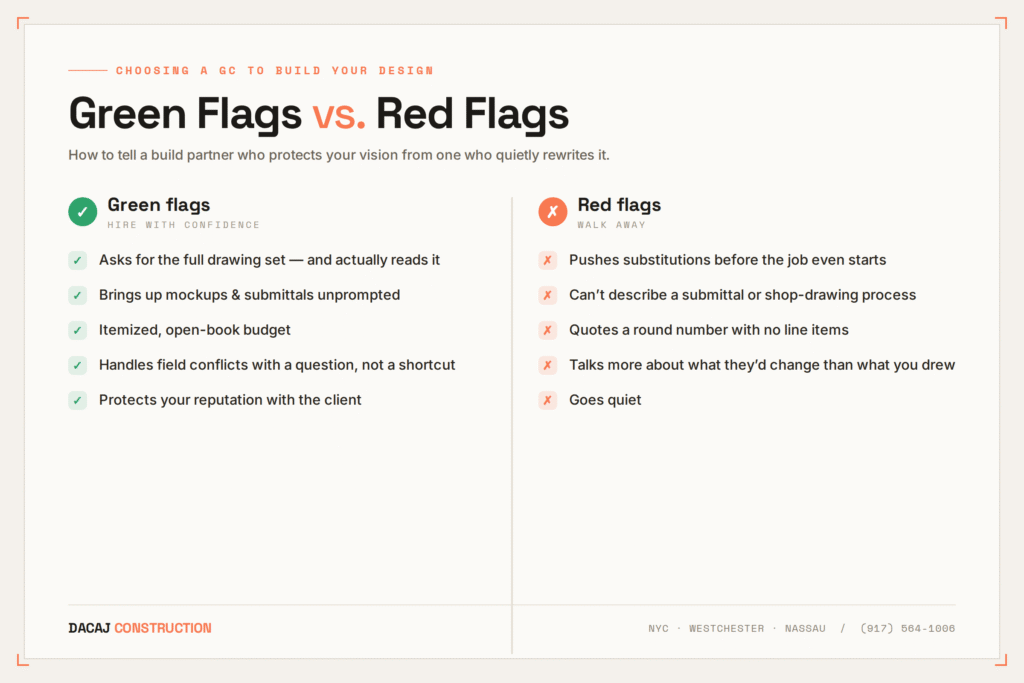
Red flags: they push substitutions before the project even starts. They can’t describe a submittal or shop-drawing process. They quote a suspiciously round number with no line items. They talk more about what they’d change than about what you actually drew. And they go quiet — the single most reliable predictor of a bad build.
Green flags: they ask for the full drawing set and actually read it. They bring up mockups and submittals unprompted. Their budget is itemized and open-book. They’ve worked with designers and architects before and can tell you exactly how they handled a field conflict — with a question, not a shortcut. And they treat protecting your reputation with the client as part of the job, because a renovation done right is a referral machine.
The Standard We Hold
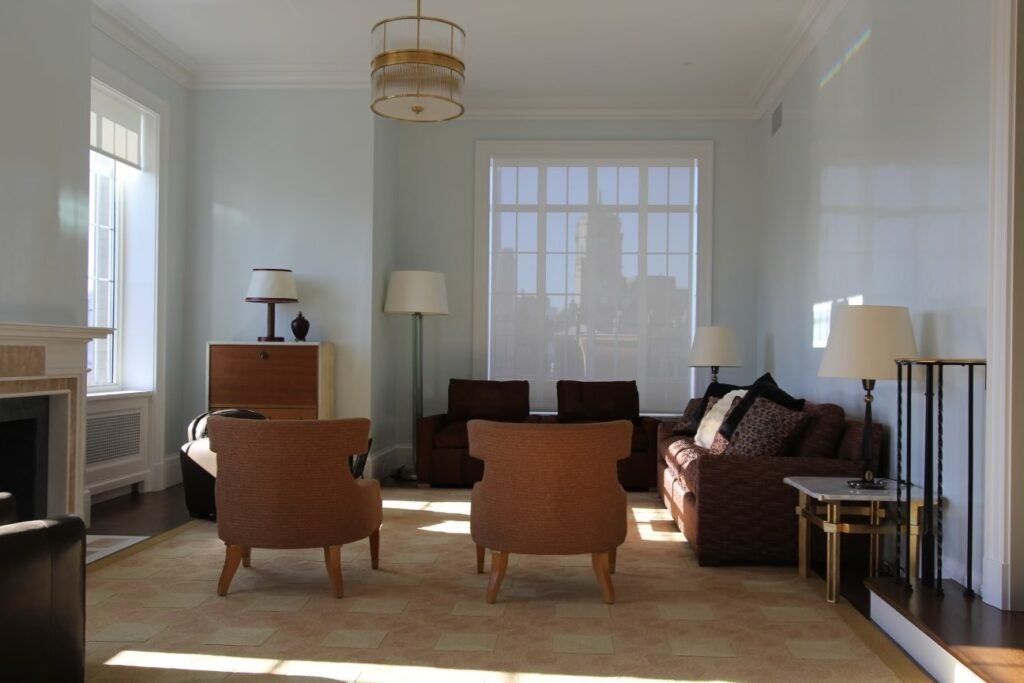
That’s the bar we build to. We’ve worked alongside architects and interior designers on high-end residential and commercial projects — from custom millwork and high-gloss mirror-finish walls and ceilings to full commercial fit-outs — across New York City, Westchester, and Nassau County. Whether your project is a Manhattan co-op, a Westchester estate, or a Nassau commercial space, the deal is the same: your design, faithfully built, on a job run like a professional operation.
Let’s Build Your Next One
If you’re a designer or architect looking for a general contractor who treats your drawings as the plan — not a starting point for negotiation — let’s talk about your next project. Send over a set and I’ll tell you straight what it’ll take to build it right. Call (917) 564-1006 or schedule a meeting online.
Frequently Asked Questions
Yes. When you hold the design, we build to your drawings and specs, run RFIs and submittals through you, and keep you in every decision. We stay in the build lane so your vision stays intact.
Both. If a client comes to us without a designer, we can bring design partners in. But when you’re the designer or architect of record, we build your design and don’t compete with it.
We handle alteration agreements, DOB filings, board review, special inspections, and the insurance paperwork buildings require — and we keep the project moving while approvals work through the system.
We build to spec. Substitutions only happen with an RFI and your approval, we use submittals and mockups before fabrication, and field conflicts come back to you as questions, not unilateral changes.
Ideally during design development. Early feasibility checks and real budget numbers catch expensive problems while they’re still cheap to fix — before anything has to be value-engineered later.
New York City, Westchester County, and Nassau County — both residential and commercial projects.