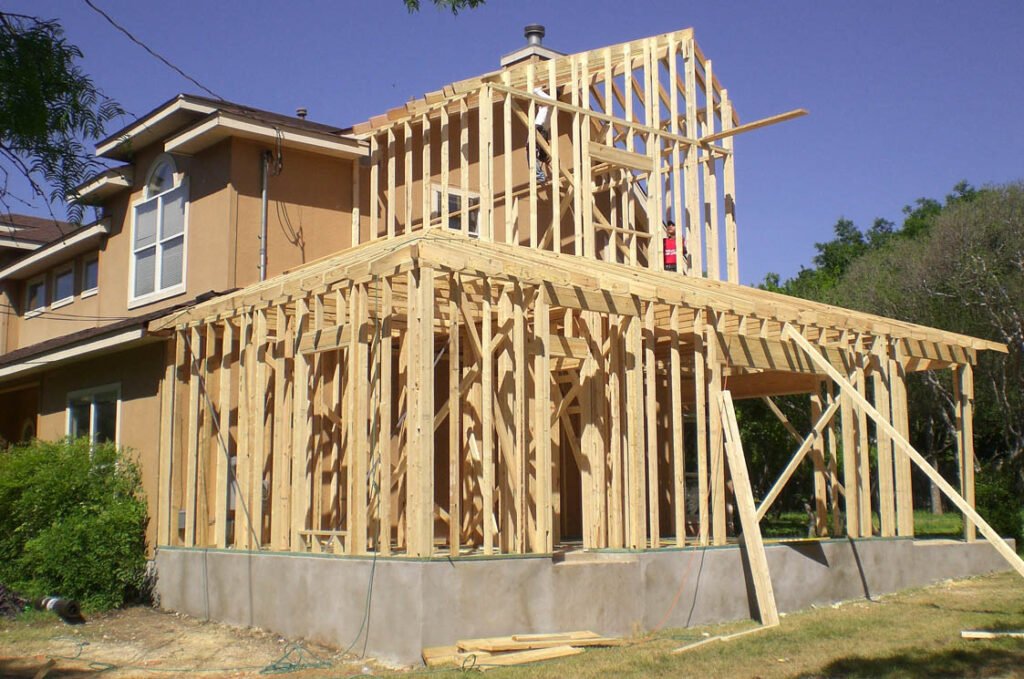
As an ADU contractor NYC homeowners call first, I can tell you: if you own a one- or two-family home in New York City, you may be sitting on space you can now legally turn into a second home — a rental, an in-law suite, an income unit — and most homeowners have no idea it’s even possible. After decades of converting garages, basements, and attics across NYC, Westchester, and Nassau County, I can tell you the accessory dwelling unit (ADU) projects that actually pencil out are the ones where the owner confirms their lot qualifies before they fall in love with a floor plan. The ones that stall are the ones where somebody assumed the new rules mean every property is eligible.
They don’t. Here’s what an ADU actually is, what changed under “City of Yes,” who qualifies, and how to find out if your home is one of the ones that makes the cut.
What an ADU Contractor NYC Homeowners Trust Actually Builds
An accessory dwelling unit is a smaller, self-contained home on the same lot as your primary house. It has its own kitchen, its own bathroom, and its own entrance, and under the new NYC rules it can be up to 800 square feet. You’re allowed one per lot.
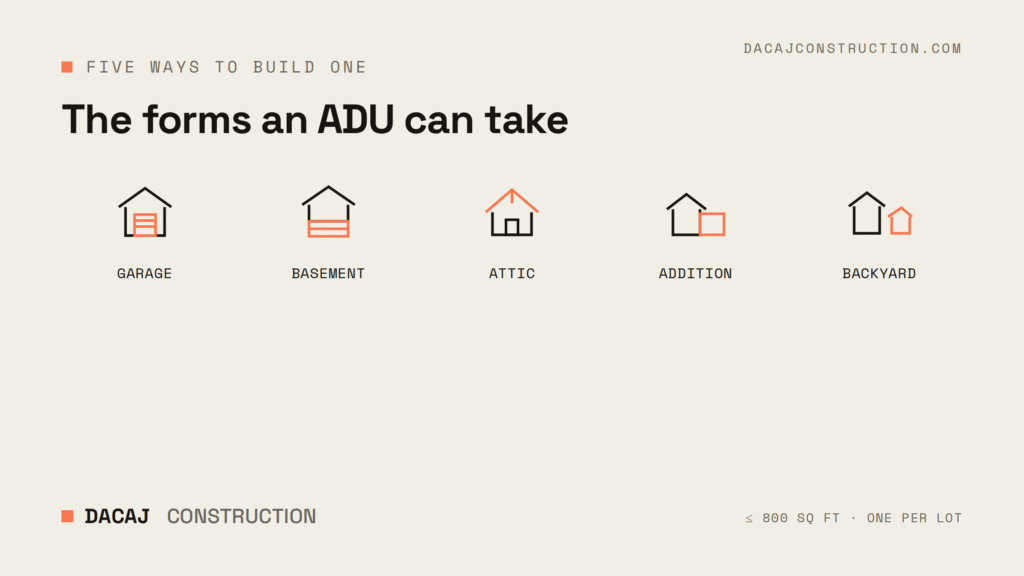
An ADU can take several forms: a garage conversion, a finished basement or cellar unit, an attic conversion, an addition attached to your house, or a detached backyard cottage. What makes it an ADU — and not just a “finished basement” — is that it’s a legal dwelling with its own certificate of occupancy. That legal status is the whole point: it’s what lets you rent it, insure it properly, and count it toward your home’s value.
The Big Change: “City of Yes” Legalized ADUs
For decades, NYC zoning simply didn’t allow most homeowners to add a second unit. That changed in December 2024, when the City Council adopted City of Yes for Housing Opportunity — a sweeping zoning amendment (enacted through Local Laws 126 and 127) that, for the first time, formally defines and permits ADUs in the zoning code.
Through 2025 the city finalized the Department of Buildings rules, opened the application process, and launched a homeowner program called “ADU For You,” complete with a library of pre-approved plans you can build from. Applications are filed through the DOB NOW: Build system as an ADU job. In short: this is no longer theoretical. It’s a real, permittable path — for the properties that qualify.
Who Actually Qualifies
This is the single most important section, so read it before you spend a dollar on design.
ADUs are allowed on one- and two-family homes — not attached row houses, townhomes, or multi-unit buildings. You (or a family member) must live on the property; owner-occupancy is required at the time the ADU is first occupied. And you can build only one ADU per lot.
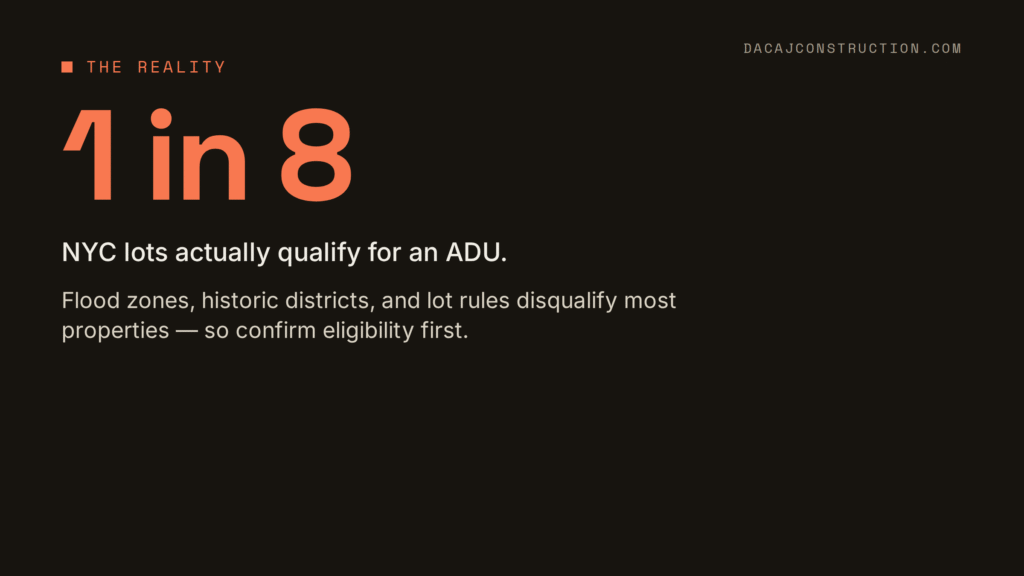
Here’s the honest part most headlines skip: even among one- and two-family homes, only about one in eight NYC lots actually qualifies once you account for zoning, lot dimensions, and the restrictions below. That’s why my first question to any homeowner is never “what do you want to build?” — it’s “does your lot even allow it?” Confirm that first and you’ll never waste money designing something that can’t be approved.
The Rules That Disqualify a Lot
A handful of specific rules knock properties out, and they’re the ones people trip over:
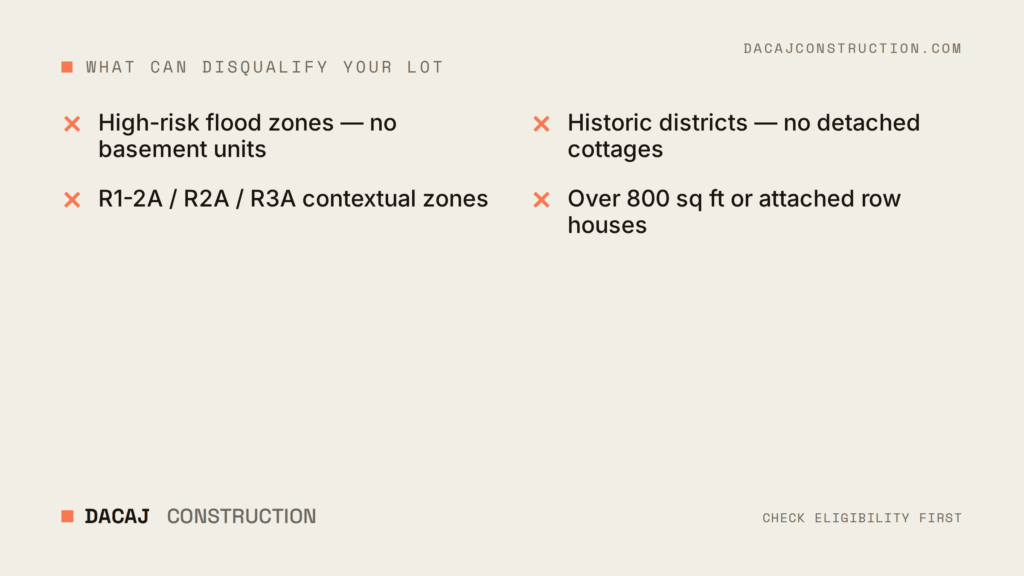
Flood zones are the big one for below-grade units. Basement and cellar ADUs are not permitted in high-risk flood areas — including FEMA’s Special Flood Hazard Area, the city’s Coastal Flood Risk Area, and the DEP’s 10-year rainfall flood risk area. A large share of the outer-borough waterfront is off the table for a basement unit.
Historic districts and certain lower-density “contextual” zoning districts (R1-2A, R2A, and R3A) don’t allow detached ADUs. If your dream is a freestanding backyard cottage in one of those areas, expect a no.
Size and yard rules apply too: the unit caps at 800 square feet, and a detached ADU can’t cover more than a third of your required rear yard. And if you own a two-family home, adding certain ADU types can push you into New York State Multiple Dwelling Law territory — the building gets treated as a three-family — unless the unit is properly fire-separated. That’s a code and cost consideration you want flagged early, not discovered at plan review.
Costs and Financing: Budget Realistically
An ADU is real construction, and in NYC it’s priced accordingly. Converting existing space — a garage or an already-dry basement — is the most affordable path. A new detached cottage is the most expensive, because you’re building from the ground up with its own foundation, systems, and connections. NYC labor and permitting sit at the high end of the national range, so for anything beyond a light conversion, plan on a serious six-figure budget and get a real line-item estimate before you commit.
On financing: New York’s Plus One ADU program (run through the state’s Homes and Community Renewal agency with the city’s housing department) has offered loans and grants to income-qualified owners, but its intake is currently closed as of mid-2026 — so don’t build your plan around a grant. Most homeowners fund ADUs the practical way: a HELOC, a construction loan, or a cash-out refinance. The math often works because the unit pays you back — a legal one-bedroom in Brooklyn or Queens can rent for roughly $1,800 to $3,000 a month. That’s a mortgage payment, coming out of space you already own.
The Approval Process, Step by Step
First, confirm zoning eligibility — the check we just talked about. Second, get plans: either hire a licensed architect or designer, or start from one of the DOB’s pre-approved ADU plans if it fits your property. Third, file the job in DOB NOW: Build as an ADU (it’s flagged as its own work type now). Fourth, the DOB reviews, the permit issues, and the work gets built and inspected. Finally — and this matters — you don’t have a legal, rentable unit until you pass final inspection and receive the certificate of occupancy. Don’t rent it a day before that; doing so invites fines and tenant-removal headaches.
Realistically, plan for anywhere from three months to a year from application to certificate of occupancy, depending on the scope and how clean your filing is.
A Note for Designers and Architects
As an ADU contractor NYC architects collaborate with, my advice: if you’re specifying an ADU, let the property’s eligibility and zoning shape the design from day one — not the other way around. Rear-yard coverage, flood-zone limits, egress and light-and-air requirements, and the Multiple Dwelling Law trigger on two-family lots all constrain what will actually clear review. Designing to the pre-approved plan library where it fits can shortcut the whole process. Partnering early with a contractor who has built these conversions means fewer surprises at plan review and a cleaner path to a certificate of occupancy.
Outside NYC: Westchester & Nassau
City of Yes is a New York City law — it doesn’t apply in Westchester or Nassau. Out there, ADU rules are set town by town and village by village, and they vary widely: some municipalities welcome accessory apartments, others heavily restrict them, and most set their own owner-occupancy, size, and parking requirements. New York State’s Plus One ADU program is available statewide to income-qualified owners, but the zoning that governs whether you can build is local. If you’re in Westchester or Nassau, the first step is the same — confirm your specific municipality’s code before you design.
The Bottom Line
Working with the right ADU contractor NYC has to offer, an ADU can be one of the smartest things you do with your property — an income stream, a place for family, and real added value. But the new rules are an opening, not a guarantee. The entire game is confirming your lot qualifies before you design or budget. Handle that first, and the construction is the straightforward part. Skip it, and you’ll spend months and money on a plan that was never going to get approved.
If you’re weighing a project, our step-by-step home renovation planning guide pairs well with this one — and if your property is a co-op or condo rather than a house, start with our NYC co-op alteration agreement guide.
Frequently Asked Questions
Possibly — if you own a one- or two-family home (not an attached row house or townhome), you live on the property, and your lot clears the zoning, flood, and historic-district rules. Only about one in eight NYC lots qualifies, so the honest first step is a property-specific eligibility check.
Up to 800 square feet, and you’re allowed one ADU per lot. A detached ADU also can’t cover more than a third of your required rear yard.
Sometimes. Basement and cellar ADUs are allowed on eligible lots, but not in high-risk flood areas (FEMA Special Flood Hazard, Coastal Flood Risk, or DEP 10-year rainfall zones). Separately, the city’s pilot to legalize existing unpermitted basement apartments is still being rolled out, so timing and eligibility there are narrower.
Yes. Owner-occupancy is required — you or a family member must live in either the main house or the ADU when it’s first occupied.
Practically, no. NYC’s short-term rental law requires the host to be present and caps guests, which makes short-term renting an ADU unworkable in most cases. Plan on a long-term tenant — that’s the reliable income model.
Plan on roughly three months to a year from application to certificate of occupancy, depending on scope and how smoothly your filing moves through the DOB.
Thinking About Adding an ADU?
As an ADU contractor NYC homeowners trust, Dacaj Construction has converted garages, basements, and attics — and built additions — for homeowners across NYC, Westchester, and Nassau County, and we’ll tell you straight whether your lot qualifies before you spend on design. Book a free consultation and we’ll check your eligibility and map out the project the right way. As your ADU contractor NYC trusts for straight answers, call (917) 564-1006 or schedule a meeting online.